EN
EN



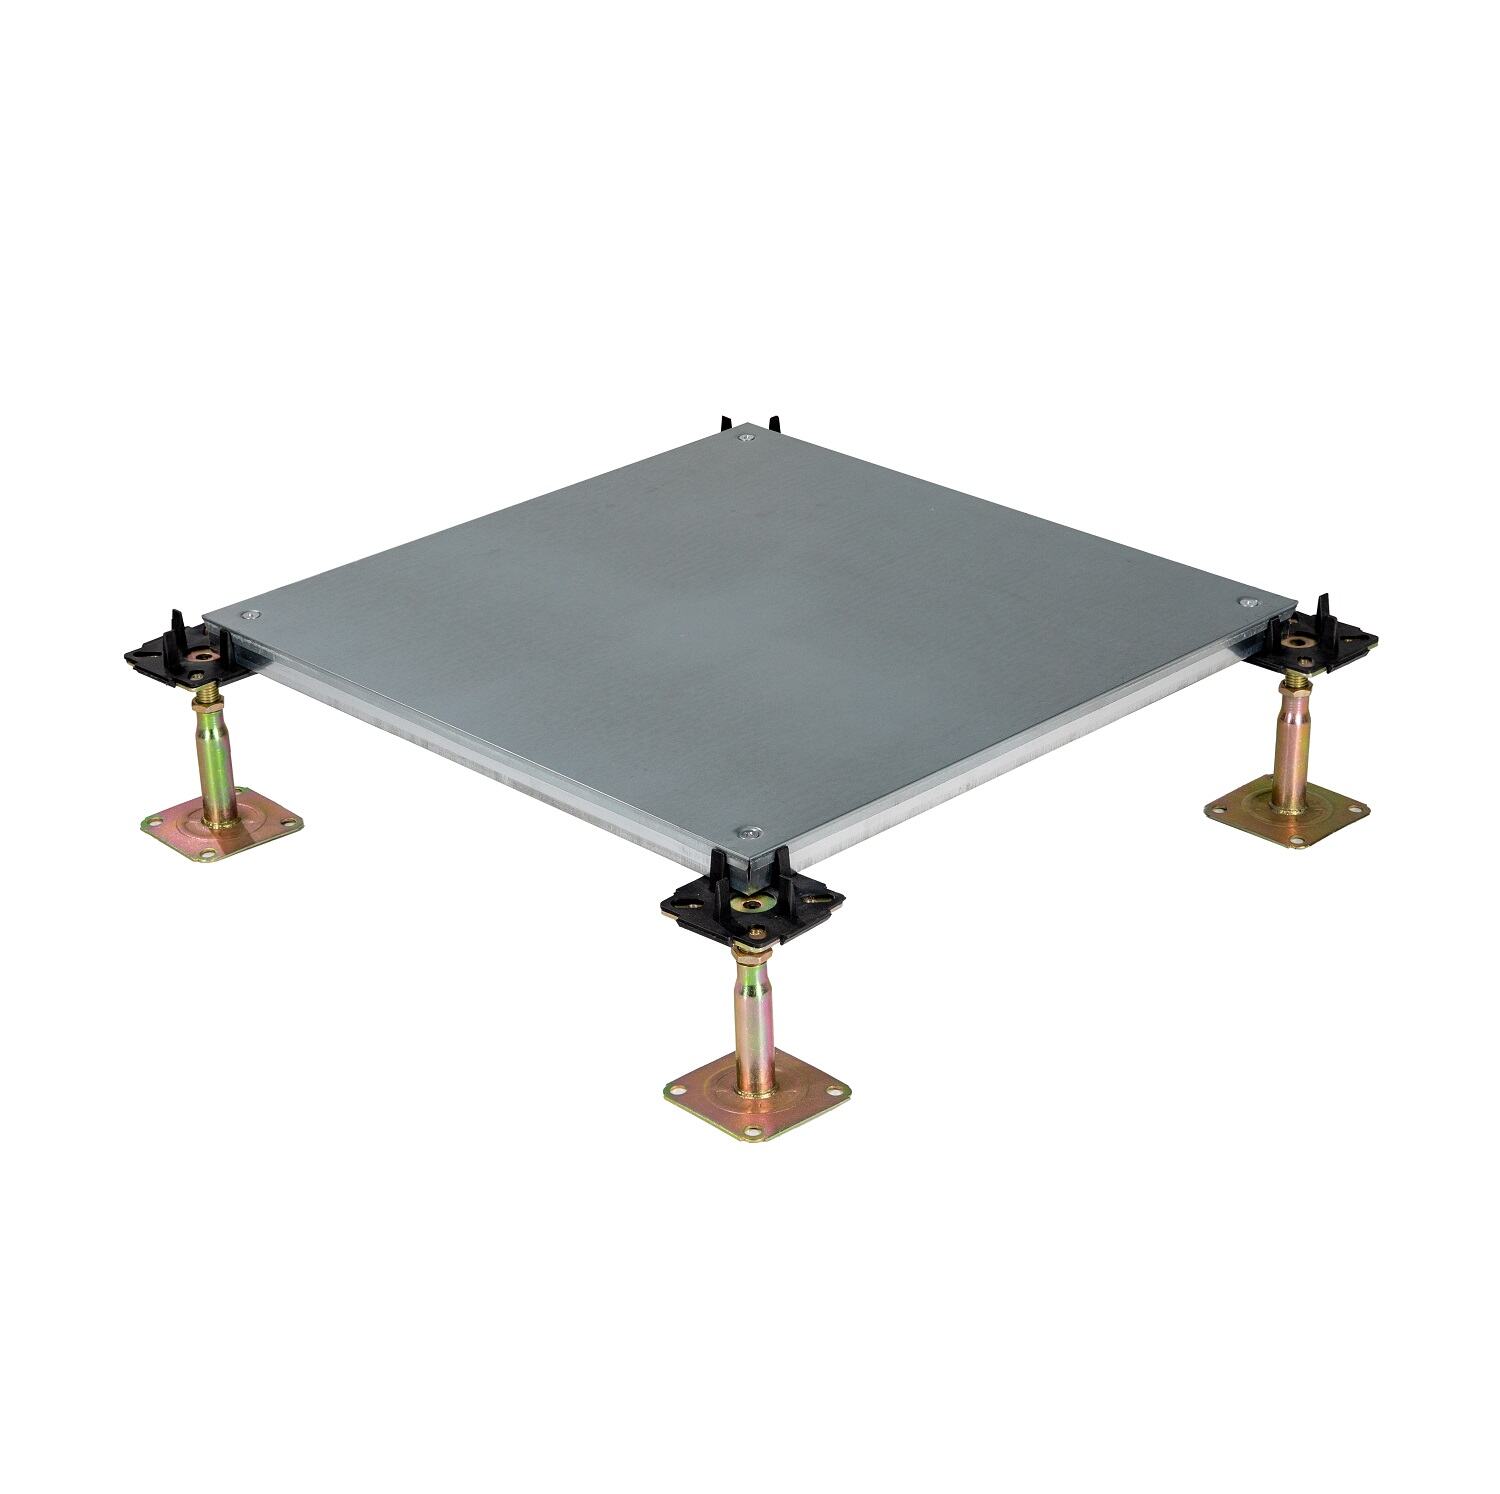
Encapsulated Woodcore Raised Access Flooring
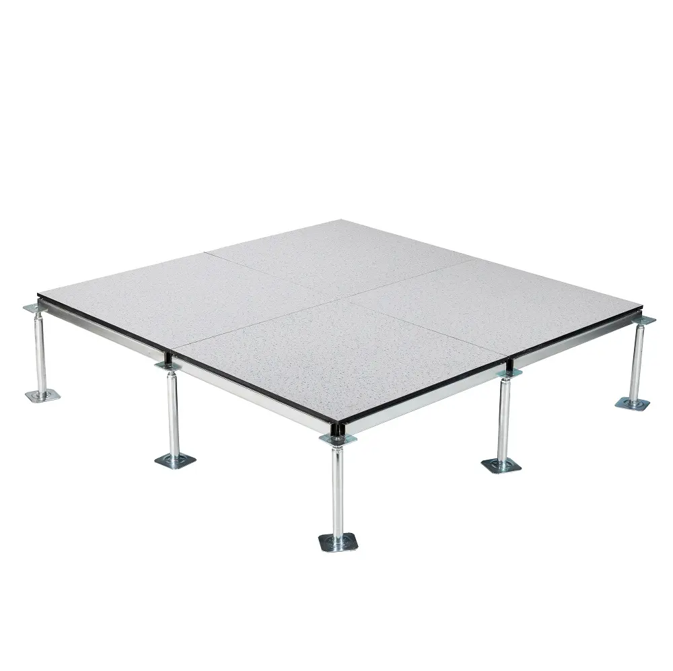
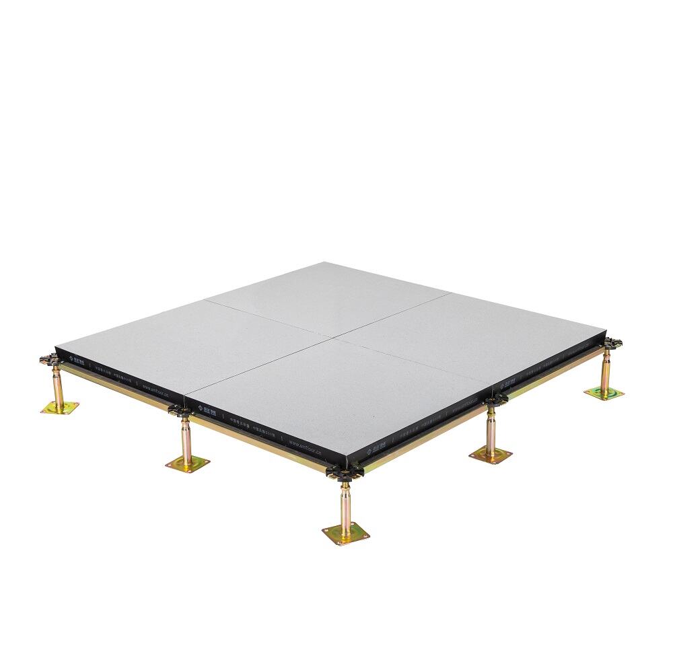
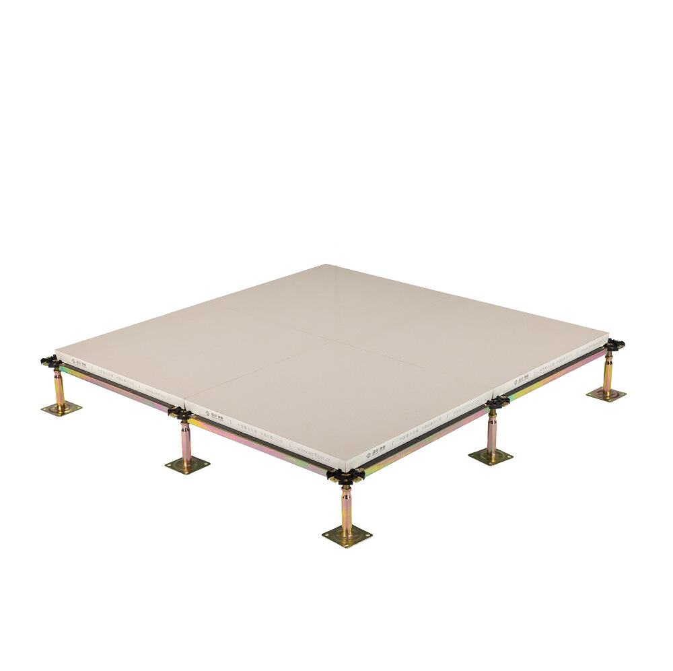
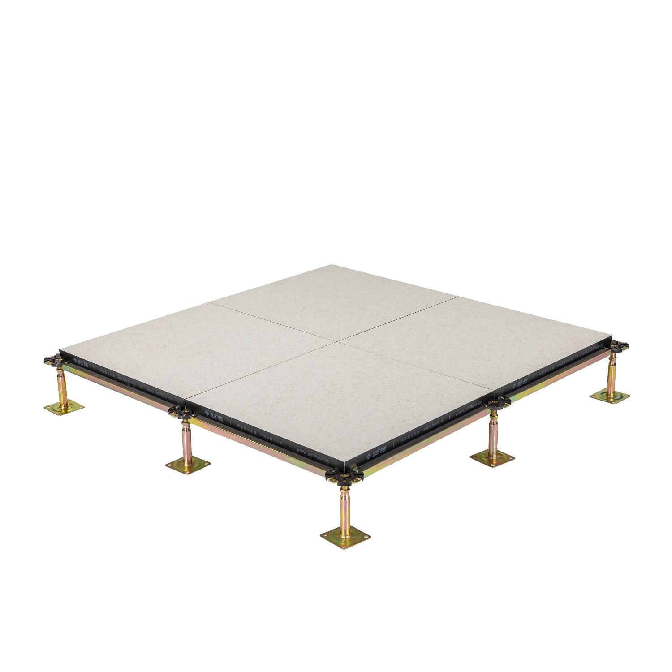
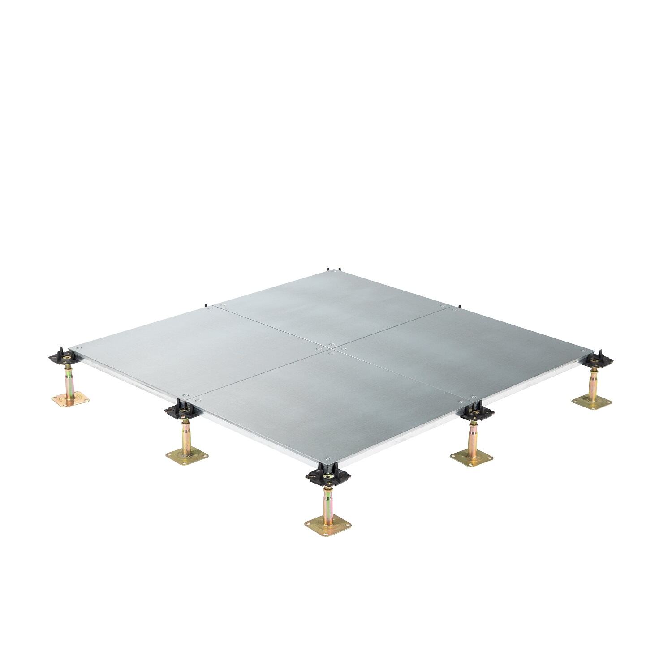
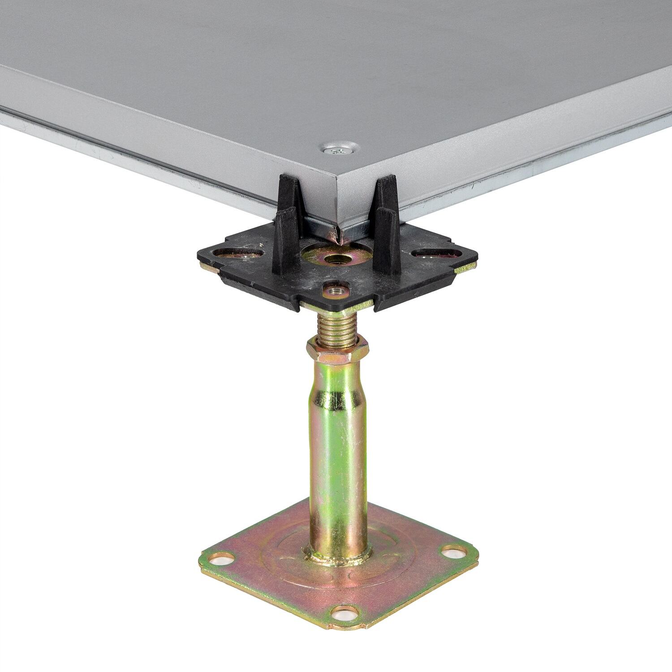
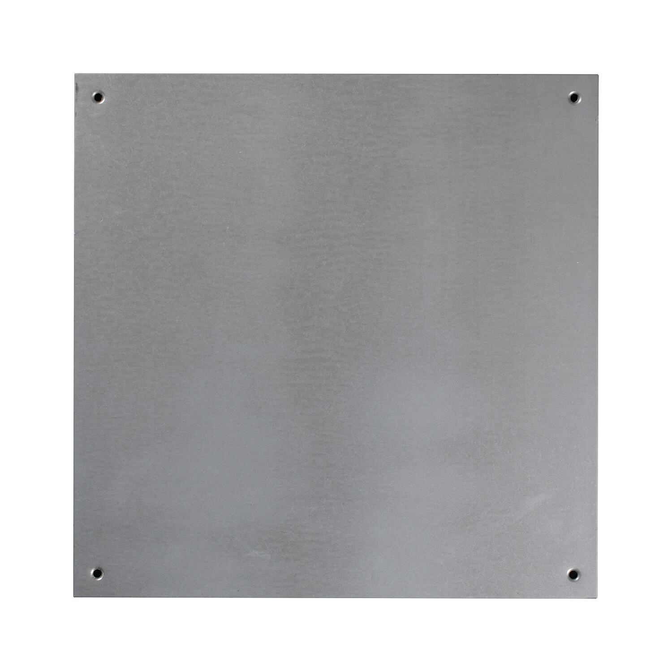
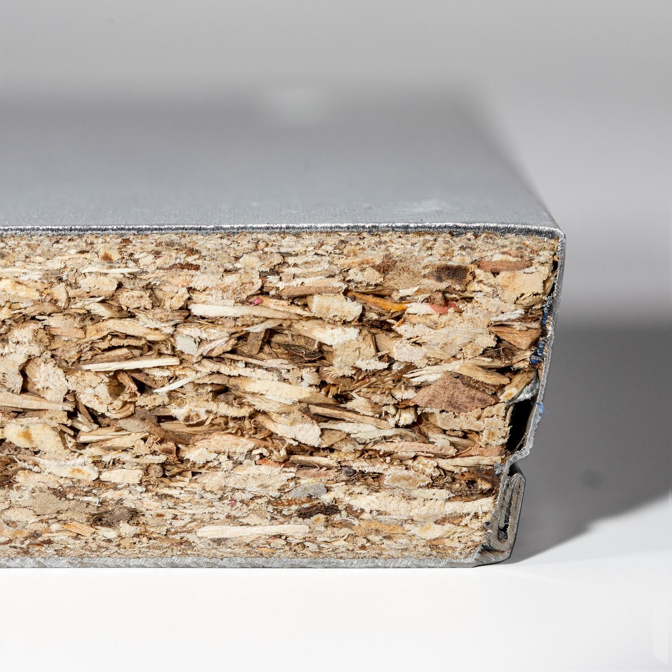
Encapsulated Woodcore Raised Access Flooring infill with high quality and high density flame retar dant particleboard as the base material. Outside adopt high quality galvanized sheet. And the surrounding adopt fully protected by encapsulated edges, moisture resistance and stability.
- Overview
- Recommended Products
Product Description
Encapsulated Woodcore Raised Access Flooring is a cost-effective flooring solution designed for modern office and commercial spaces. It is built with a high-density woodcore panel that is fully sealed on all sides through an encapsulation process, improving edge strength, dimensional stability, and resistance to moisture. This protective structure reduces the risk of edge damage, swelling, or deformation during transportation, installation, and long-term use.
Compared with standard woodcore panels, the encapsulated design enhances load performance and helps maintain a flat, stable floor surface under daily foot traffic and office equipment. Installed on a pedestal system, it allows easy access to underfloor cabling and services, supporting flexible workspace layouts. Compatible with carpet tile finishes, this flooring system meets both functional and aesthetic requirements of contemporary offices and business centers.
Performance Parameter
| International Standards |
Uniform Load |
Concentrated Load |
Rolling Load | Rolling Load | Impact Load | Ultimate Load |
| (10 PASS) | (10 KPAAASS) | |||||
| FS 800 | 17.78 KN/㎡ | 363 KG | 2.94 KN | 2.45 KN | 100LB/45 KG | 11.25 KN |
| FS 1000 | 22.22 KN/㎡ | 454 KG | 3.56 KN | 2.67 KN | 150LB/68 KG | 14.50 KN |
| FS 1250 | 27.78 KN/㎡ | 567 KG | 4.45 KN | 3.56 KN | 150LB/68 KG | 18.36 KN |
Product Features
• Lightweight panel design for easier handling and faster installation
• Fully encapsulated edges providing reliable sealing and edge protection
• High-density woodcore ensuring stable performance and precise dimensions
• Enhanced moisture resistance for improved durability in office environments
• Reinforced panel structure delivering dependable load-bearing capacity
• Compatible with both gravity lay and corner lock installation systems
Application
• 5A intelligent office buildings
• Meeting rooms
• Electric classrooms
• Cultural and entertainment centers
• Star hotelsand other places
Advantages
• Enhanced Edge Protection & Durability
The fully encapsulated design seals all panel edges, improving resistance to moisture, impact, and deformation. This structure reduces the risk of edge damage during transportation, installation, and long-term use.
• Stable Load Performance
High-density woodcore panels provide reliable load-bearing capacity and maintain a flat, stable floor surface under daily foot traffic and office equipment.
• Flexible Cable Management
Installed on an adjustable pedestal system, the raised structure creates an underfloor space for power cables, network wiring, and other building services, allowing convenient maintenance and layout adjustments.
• Lightweight & Easy Installation
Compared with many inorganic flooring systems, woodcore panels are lighter and easier to handle, enabling faster installation and reduced labor costs for large commercial projects.
• Cost-Effective & Versatile Finishes
Compatible with carpet tiles, the system supports different functional and aesthetic requirements while maintaining a competitive project cost for offices and commercial buildings.