
 EN
EN




Traditional office and computer room wiring and ventilation always bring huge renovation troubles. Embedding pipelines into concrete or hiding cables inside ceilings will increase construction difficulty and raise later transformation costs.
A raised floor solves this problem perfectly. This modular elevated structure builds a hidden cavity under the ground to arrange cables and ventilation pipelines, which greatly improves the flexibility of building infrastructure. This article explains the definition, working mode, core components and main application scenarios of raised flooring systems.
Basic Definition and Core Function of Raised Floor
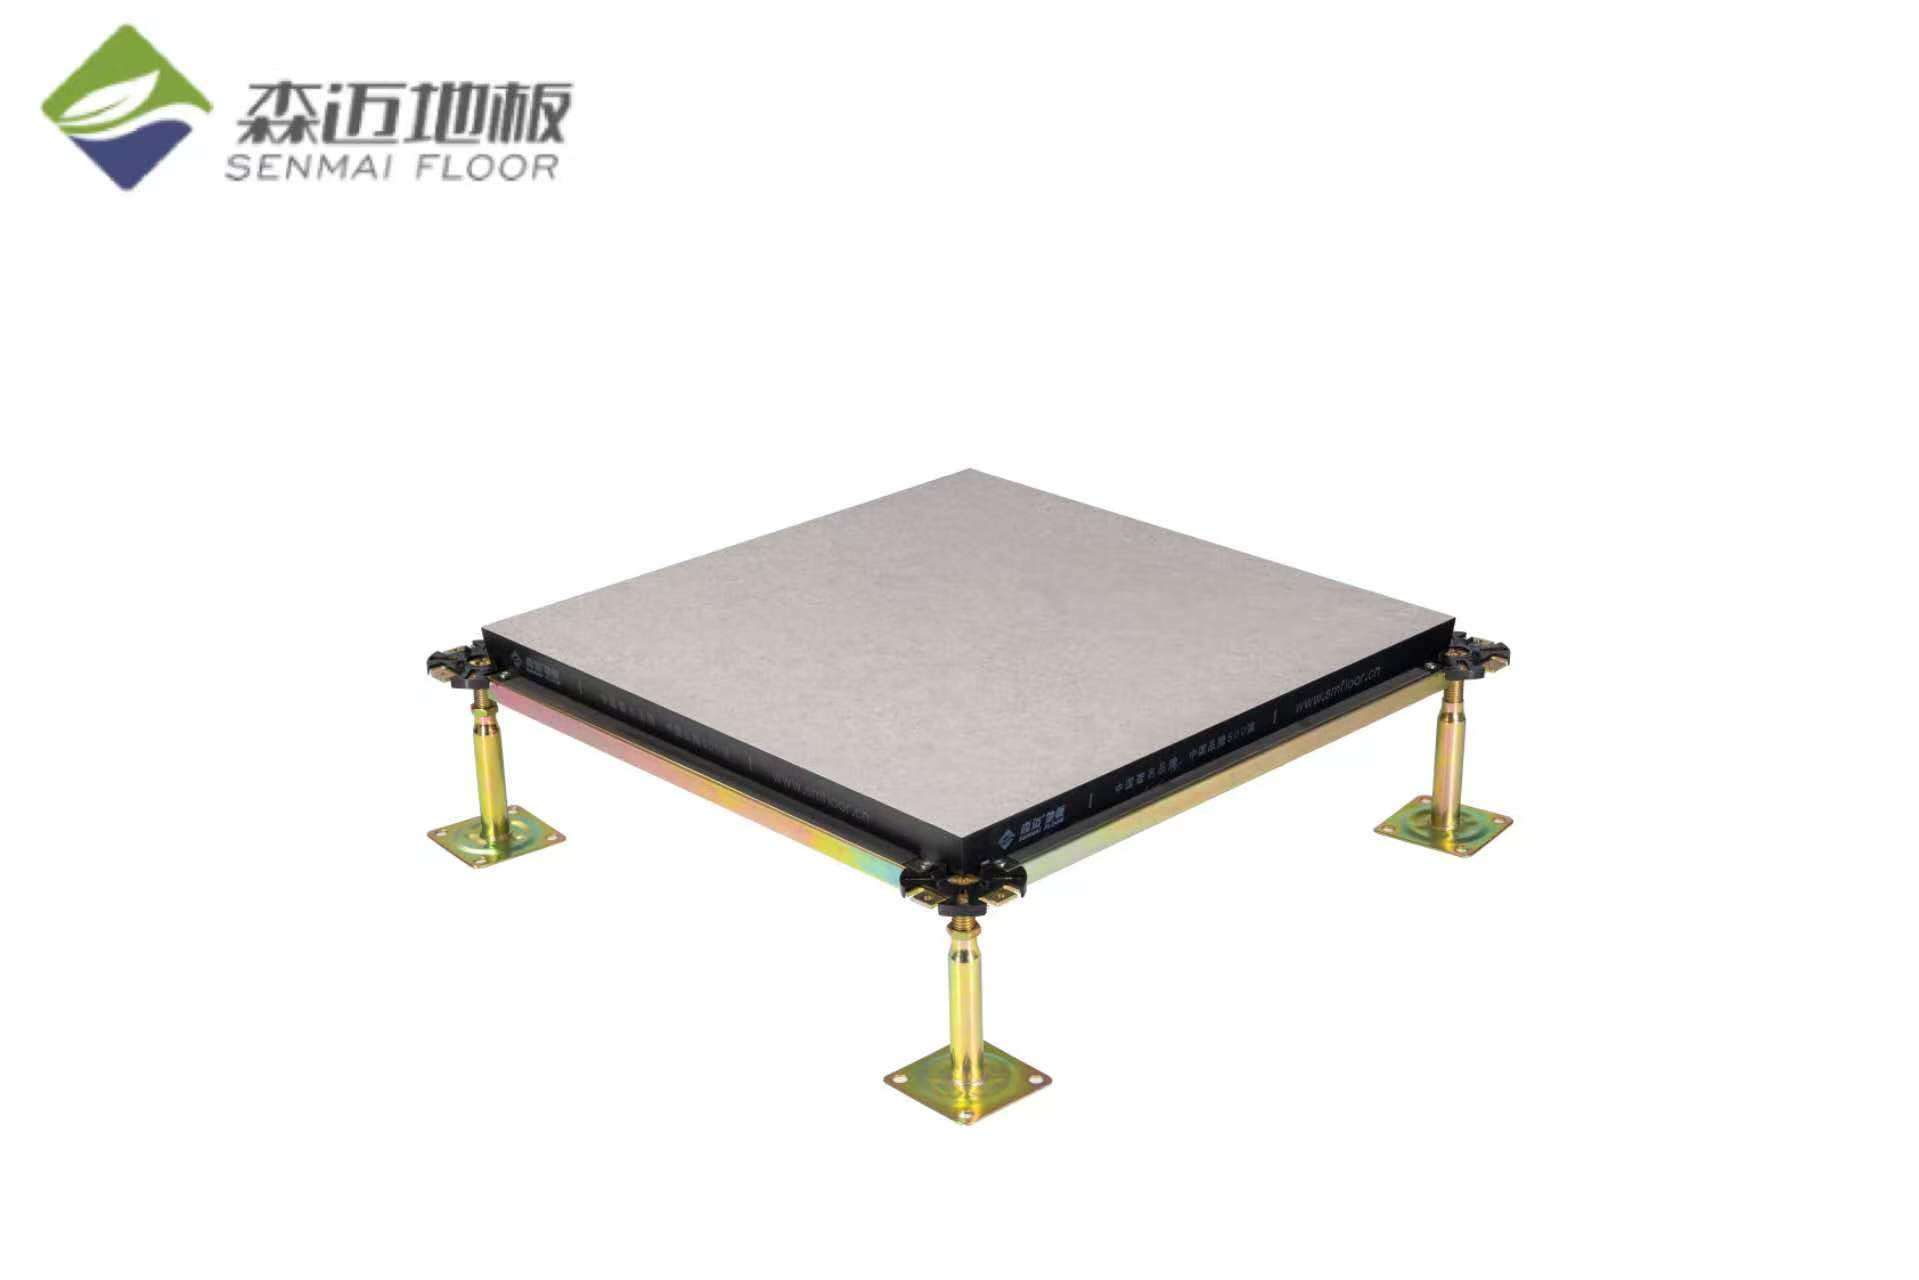
A raised floor is an elevated, modular platform installed above a building’s structural concrete slab. It creates a concealed void commonly known as a plenum. This hollow space acts as a dedicated passage for power cables, data lines, HVAC air pipelines and low-pressure water pipelines.
This structure avoids embedding various pipelines into concrete walls or ceilings. The whole system is composed of removable floor panels and adjustable steel support pedestals. The height can be freely adjusted from 2 inches to more than 4 feet according to project needs.
Maintenance personnel can lift any panel without damaging the building structure, so wiring adjustment and equipment maintenance can be completed quickly. This convenient accessibility is the biggest advantage of raised floors compared with traditional fixed flooring. It keeps all pipelines hidden while remaining easy to reach, and greatly improves the flexibility of office and computer room space when IT equipment is continuously upgraded.
Underfloor Air Distribution Optimizes HVAC Energy Efficiency
Underfloor air distribution makes full use of the plenum of the raised floor as a sealed air supply channel. Cool air is sent out from the diffusers on the floor surface, forming a layered temperature area, and cold air directly covers equipment and personnel activity areas.
ASHRAE data in 2019 shows that this displacement ventilation mode can reduce fan power consumption by 20% to 30% compared with the overhead air supply system. The air circulation path is shorter, and hot air naturally rises and is discharged from the ceiling air outlet.
The underfloor air duct cancels a large number of overhead ventilation pipes, lowers the floor height requirement of the building, and simplifies ceiling maintenance work. In data centers, perforated floor tiles accurately deliver cold air to the server air inlet, supporting high-density server racks over 15 kW and meeting the thermal control standards of IT equipment. When the server layout changes, the position of air outlets can be adjusted in a short time without large-scale reconstruction.
Modular Cabling Realizes Rapid Layout Adjustment
The hollow underfloor space can reasonably arrange power supply, network and optical fiber cables. Cables can be placed in wire trays or directly laid on the base layer. Staff only need to open the floor panel to complete wiring modification.
In the past, network upgrading required cutting wall pipes and reconstructing ceilings, which would take several days. Now the whole work can be finished within a few hours. According to the 2022 survey released by BICSI, raised floor systems can cut project downtime by up to 50% compared with traditional wiring schemes.
All lines are laid under the ground, the ground environment is neat without exposed wires, and the risk of personnel tripping is reduced. The ventilation channel under the floor will not be blocked by messy cables. When it is necessary to lay new high-speed optical fiber lines in the future, there is no need to modify the building structure. Command centers and financial trading rooms rely on this advantage to avoid business interruption caused by slow reconstruction.
Main Components and Load Bearing Standards of Raised Floor System
The whole raised floor system mainly includes three core parts: adjustable steel pedestals, removable floor panels and unified load bearing standards.
Pedestals are fixed vertically on the concrete base plate. With threaded lifting structures, workers can keep the floor horizontal even on uneven ground. The rubber gaskets on the top can reduce vibration and noise during walking, and the bottom base plate disperses pressure to ensure the stability of the bracket.
Modular panels are mostly made in 600mm×600mm or 610mm×610mm sizes. Solid panels are used for ordinary wiring areas, while perforated panels are used for air supply positions. The core materials include calcium sulfate, steel and particleboard to meet different requirements of anti-static, fire prevention and load bearing.
Load bearing indicators are divided into three types: concentrated load, average distributed load and rolling load of mobile equipment. Ordinary offices usually require a concentrated load of 1.2 kN, while high-density data center computer rooms need to reach 5 kN or above. Selecting the correct load rating can prevent panel deformation and ensure long-term stable operation of the floor system.
Core Application Value in Data Center Construction
Raised floor is the basic facility to solve the heat dissipation problem of high-density server racks. Many modern server racks have power exceeding 20 kW, and the underfloor plenum forms a sealed cold air supply channel. Cold air is sent to the cold aisle through perforated tiles to realize precise temperature control.
Ponemon Institute counted in 2023 that the economic loss caused by a single unexpected shutdown of a data center can reach 740,000 US dollars, so redundant cooling design is essential. The raised floor structure supports N+1 and 2N cooling systems. Auxiliary cooling equipment can be installed under the floor, and the air supply route can be adjusted flexibly.
With the continuous increase of server power density, the ventilation and wiring layout can be expanded synchronously without large-scale structural transformation of the building.
Flexible Space Transformation for Modern Office and Smart Buildings
Modern open offices frequently adjust team layouts and office equipment. The underfloor cavity can accommodate all power and network cables, so there is no need to dig ground wire grooves or suspend a large number of pipelines on the ceiling.
Power sockets and network interfaces can be moved to new positions in a short time, which is especially suitable for shared offices and flexible office areas with frequent layout changes.
This structure can also support IoT sensors, intelligent lighting and induction air conditioning in smart buildings, and all signal lines can be hidden under the floor to keep the ground clean and tidy. The underfloor space can simultaneously arrange cables and ventilation pipelines, improving indoor air quality and thermal comfort. Property managers can complete equipment upgrading and office adjustment with minimal downtime.
Frequently Asked Questions
What is the primary purpose of a raised floor?
The main purpose of a raised floor is to create a concealed plenum space for wiring and HVAC air distribution. Users can open panels easily to carry out maintenance and layout reconstruction without damaging the building.
How does underfloor air distribution improve HVAC performance?
The plenum is used as an air supply duct. Cold air is directly sent from ground diffusers to personnel and equipment areas, cutting fan energy consumption and achieving more accurate cooling control.
What are the key components of a raised floor system?
The system includes adjustable steel pedestals, modular floor panels and standardized load bearing parameters. These components guarantee structural safety, fire resistance, anti-static performance and pressure resistance.
Why are raised floors critical in data centers?
Raised floors deliver precise cooling for high-density server racks, support redundant cooling architecture, and allow infrastructure expansion without major construction, effectively avoiding unexpected system outages.
How do raised floors benefit office spaces?
They support quick re-layout of network and power lines, accommodate smart building equipment, keep the ground tidy, and improve indoor ventilation quality.