
 EN




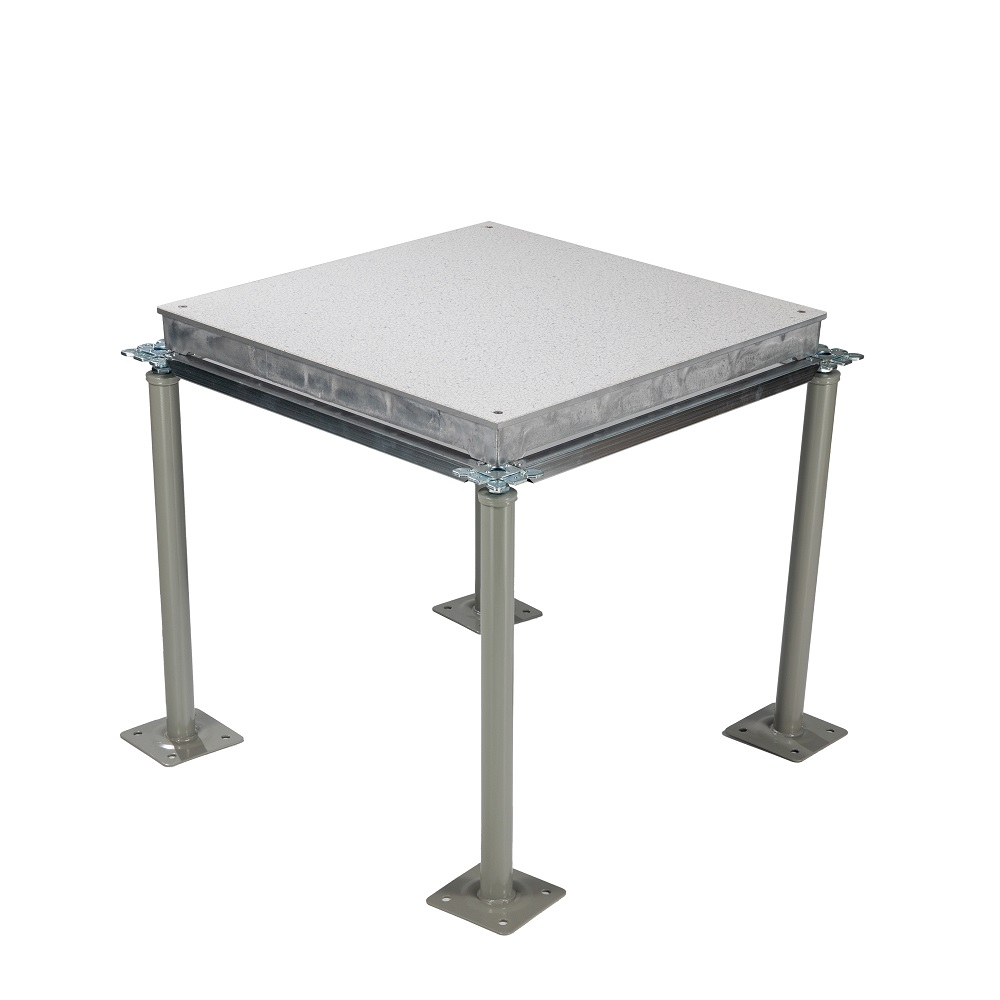
Improved Cooling Efficiency and Energy Savings
How Air Flow Raised Access Floors Optimize Cold Air Distribution
An air flow raised access floor transforms the underfloor space into a pressurized cold air plenum, delivering chilled air precisely where it is needed most—directly into equipment intakes. This configuration eliminates uncontrolled mixing of hot and cold air that plagues traditional overhead cooling. Perforated tiles positioned in front of server racks release cold air at floor level, ensuring cool supply air rises into cabinet fronts while hot exhaust is captured at the rear. Sealing all unnecessary underfloor openings redirects airflow to active equipment, preventing bypass air from short-circuiting back to the cooling unit. Computational fluid dynamics studies confirm that such targeted delivery can raise return air temperature by 2–4 °C, improving coil efficiency and reducing fan speeds. A 2024 analysis of raised floor layouts found that adjusting underfloor pressure and tile placement can achieve up to a 5% reduction in cooling load simply by eliminating stagnant zones. The result is a naturally stratified flow that minimizes hot spots and eliminates the need for supplemental fans—making cold air distribution both reliable and energy-efficient.
Quantified Energy Reduction: Uptime Institute and ASHRAE Case Benchmarks
Adopting an air flow raised access floor brings measurable energy savings aligned with major industry benchmarks. The Uptime Institute notes that data centers with optimized floor-plenum cooling often report a 10–20% decrease in cooling energy compared to ducted overhead systems. ASHRAE TC 9.9’s thermal guidelines recommend maintaining server inlet temperatures between 18 °C and 27 °C; raised floors sustain this band with far less fan power, as the plenum acts as a low-pressure, large-volume air reservoir. Field audits show that eliminating air leaks and properly orienting airflow can cut annual cooling energy by 12–15%. One multi-site study found that a facility equipped with grommet-sealed tiles and blanking panels saved 44% on cooling energy while extending hours of comfortable operation by over one-third. When combined with variable-speed fans and higher chilled water set points, total cooling system efficiency can push Power Usage Effectiveness (PUE) below 1.2—a threshold leading operators consider best practice. These reductions translate directly into lower operational spending and a smaller carbon footprint, reinforcing why underfloor air distribution remains a cornerstone of energy-conscious data center design.
Precision Airflow Control to Eliminate Hot Spots
Precision control of underfloor airflow is critical to eliminating thermal hot spots that threaten server reliability. Two key strategies—sealing bypass paths and achieving uniform distribution—form the foundation of an effective air flow raised access floor design. When implemented together, they ensure every rack receives the cooling it requires, even as densities climb.
Mitigating Bypass Airflow Through Underfloor Sealing and Layout Optimization
Bypass airflow occurs when conditioned air escapes the plenum through unmanaged openings before reaching the perforated tiles in cold aisles—leaking through cable cutouts, gaps between cabinets, or open rack spaces. This waste starves active IT equipment of cold air and destabilizes the entire cooling loop. Effective mitigation begins with a methodical sealing regimen: all floor penetrations for power and data cables must be closed with brush-type grommets or foam inserts, and empty rack units must be covered with blanking panels to prevent cold air from shortcutting directly into the hot aisle. Plenum integrity then underpins layout optimization. Perforated floor tiles should be placed exclusively within cold aisles and arranged so that high-density racks receive proportionally more airflow. Computational fluid dynamics studies show that even a 5% unsealed leakage area can reduce under-floor static pressure by 15–20%, making it nearly impossible to cool top-of-rack equipment. By first eliminating leaks and then aligning tile placement with actual IT load, operators can redirect up to 30% of previously wasted air to critical zones—collapsing hot spots without adding cooling capacity.
Achieving Uniform Cold Air Distribution for Thermal Resilience
Uniform cold air distribution ensures that every server inlet sees a consistent intake temperature, creating thermal resilience against fluctuating loads or partial cooling failures. In an air flow raised access floor, uniformity is achieved by managing plenum pressure and matching floor-tile open area to local demand. Oversized perforated tiles near the cooling unit often starve distant racks, while undersized openings throttle flow to high-power cabinets. Variable-geometry diffusers with active dampers can dynamically balance flow, but even passive zoning—grouping racks with similar power density and assigning dedicated tile sections—yields significant improvement. Industry field measurements indicate that balancing supply air in this way can narrow the temperature spread across a row from 4–6 °C to less than 1.5 °C, well within the ASHRAE TC 9.9 recommended envelope. Once the plenum delivers consistent static pressure and bypass is contained, facility managers can raise chilled-water set points without risking overcooling; a 1 °C increase in supply air temperature typically reduces cooling energy by 2–4%, as observed in multiple operational benchmark studies. The end result is a server room where hot spots are engineered out—not just monitored—while resilience is built into the cooling architecture.
Material and Design Impact on Air Flow Raised Access Floor Performance
The performance of an air flow raised access floor hinges on panel material and open area percentage, which directly govern airflow rate and pressure drop. A comparative look at three common designs highlights why matching tile specifications to cooling requirements is essential.
Perforated Steel vs. Aluminum Grate vs. Plastic Diffuser Systems: Airflow Rate and Pressure Drop Comparison
Perforated steel panels typically offer 25–50% open area, delivering 200–400 cfm per tile with pressure drops ranging from 5–15 Pa depending on hole geometry and air velocity. In contrast, aluminum grate floors with open areas exceeding 70% achieve over 600 cfm per tile at pressure drops as low as 2 Pa, significantly reducing fan energy consumption. Plastic directional diffusers, limited to roughly 30% open area, provide precise airflow control to target hot spots but incur higher pressure drops of 10–25 Pa, demanding elevated plenum static pressures. For high-density server environments, aluminum grates minimize resistance, while steel’s durability supports heavy loads and plastic diffusers suit smaller zones needing directional cooling. Ultimately, the decision hinges on the trade-off between airflow volume, pressure drop, and operational priorities.
Seamless Integration with Modern Data Center Cooling Infrastructure
Modern data centers are rapidly adopting liquid-based and hybrid cooling architectures to manage escalating rack densities. Yet the air flow raised access floor remains a foundational element—not a legacy constraint. It provides the flexible, scalable air-distribution layer that complements direct-to-chip and immersion cooling systems. While liquid loops remove heat at the server level, the underfloor plenum delivers precisely conditioned air to support network switches, storage arrays, and other peripheral equipment that still rely on air cooling. This dual-path approach eliminates the need for overhead ductwork, reducing clutter and simplifying thermal zoning.
Integration is managed through coordinated airflow management. Perforated floor tiles can be positioned and regulated to maintain positive pressure in cold aisles, ensuring that the air-side of a hybrid system operates at minimal fan power. Control sensors in the plenum interface with building management systems, automatically adjusting tile openness or CRAC fan speeds based on real-time load signals from liquid-cooled racks. Such synergy can drive Power Usage Effectiveness (PUE) below 1.2 while supporting mixed cooling strategies without infrastructure conflict—an outcome validated in multiple hyperscale retrofits. Because the raised floor plenum is decoupled from liquid piping, operators can scale either cooling method independently, future-proofing the facility against evolving chip thermal designs.
Frequently Asked Questions
What is the purpose of air flow raised access floors?
Air flow raised access floors transform the underfloor space into a pressurized cold air plenum, delivering chilled air directly to equipment intakes and improving cooling efficiency in data centers.
What energy savings can be achieved with raised access floors?
Adopting raised access floors can reduce cooling energy by 10–20% compared to ducted overhead systems, and eliminating air leaks can lead to up to 15% annual energy savings.
How can bypass airflow be mitigated?
Bypass airflow can be mitigated by sealing all underfloor openings, using brush-type grommets for cable penetrations, and optimizing the placement of perforated tiles.
What materials are suitable for raised access floor panels?
Common materials include perforated steel panels, aluminum grates, and plastic directional diffusers, which vary based on airflow volume, pressure drop, and operational requirements.
How do raised access floors integrate with liquid-hybrid cooling systems?
Raised access floors complement liquid-hybrid systems by distributing conditioned air to peripheral equipment while maintaining flexibility for expanding cooling requirements.