
 EN
EN




Ground Realities from Complex Commercial Floor Infrastructure Operations
Managing a massive raised access floor installation for a commercial banking center in downtown Shanghai last summer taught me that adjusting factory specifications always alters your construction schedule. Our procurement team faced a major dilemma when the client requested non-standard concrete-infilled steel panels with unique anti-static laminate dimensions, showing that evaluating how does customization affect the lead time and cost is a necessary first step for corporate space planners. Mixing standard inventory items with highly specialized structural adjustments without early manufacturing coordination creates massive field blockages that delay your project completion and inflate initial budgets. Once we aligned our engineering drawings directly with specialized manufacturing lines and modified the raw material supply path, our production line stabilized perfectly. This practical project experience proved that balancing specific architecture requests against factory production capabilities transforms an unpredictable build into a smoothly managed deployment. To prevent costly shipping hold-ups during complex commercial renovations, calculating how does customization affect the lead time and cost must be a core priority for real estate management teams.
Production Logistics and Technical Operational Factors of Surface Modifications
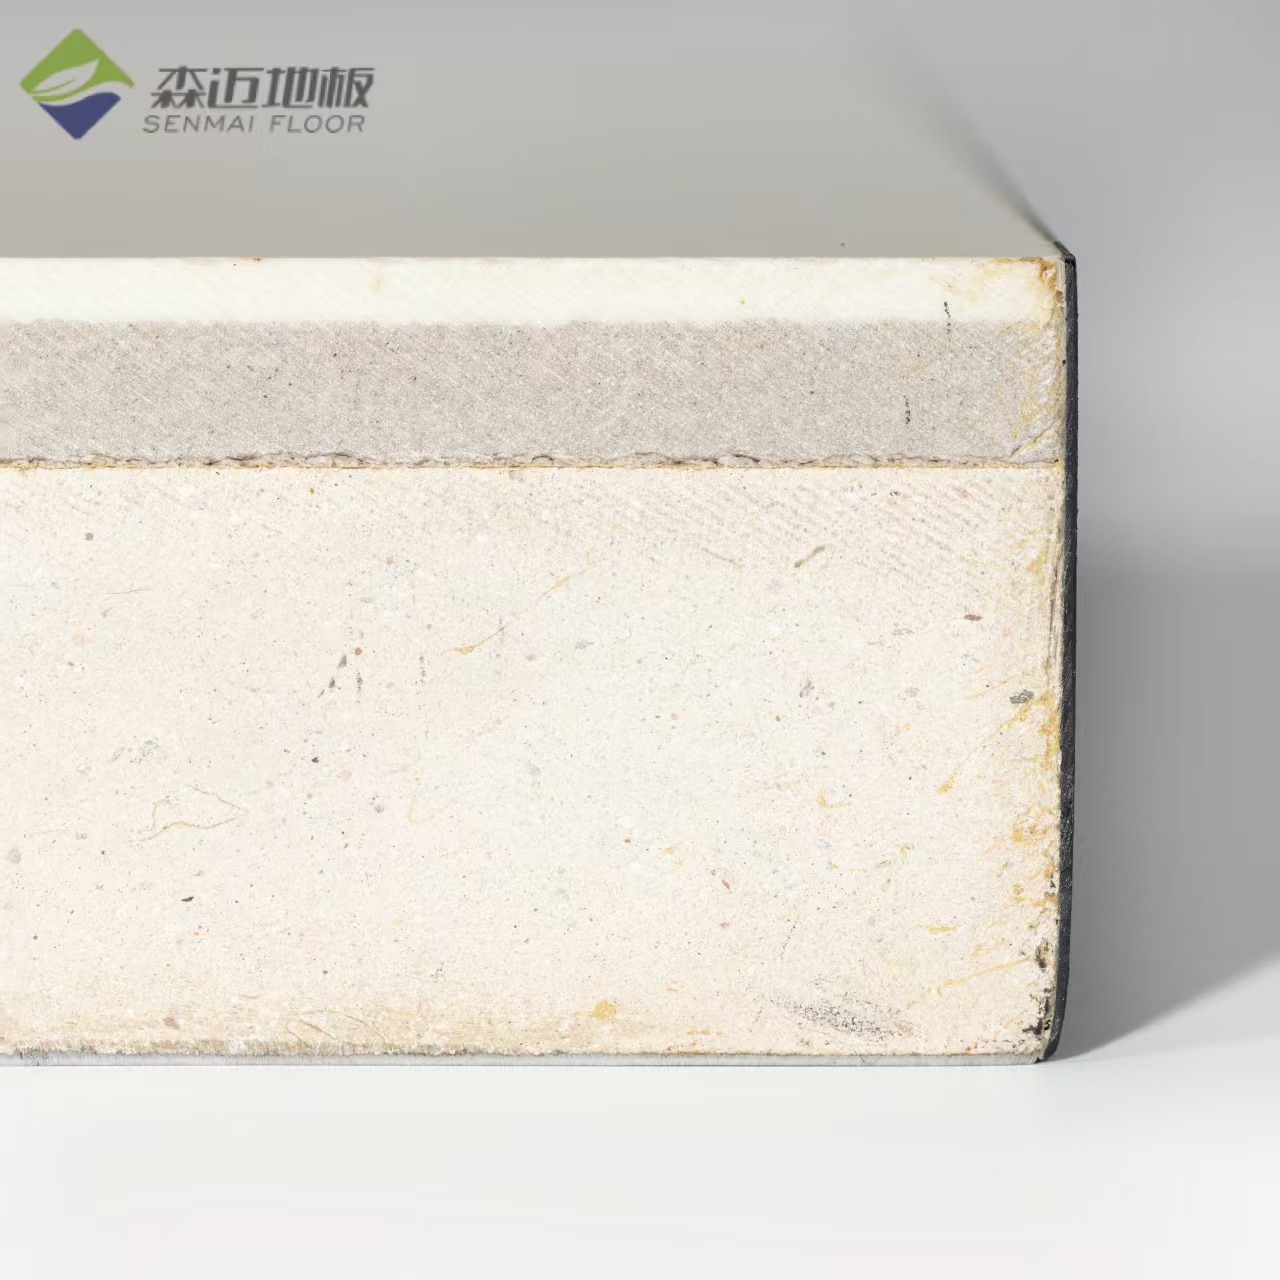
Diving deep into the structural engineering and industrial logistics of specialized access floor production requires a thorough analysis of tooling setups, raw material sorting, and curing cycles. To evaluate how altering physical properties changes your delivery window, manufacturing design teams must calculate how machine reset periods influence daily factory output. For instance, creating bespoke calcium sulfate cores or unique steel mesh patterns requires pausing automated fabrication networks to recalibrate high-precision pressing tools, which inherently expands the standard fabrication window. Additionally, understanding structural pricing dynamics involves checking component testing protocols, where non-standard weight-bearing capacities require separate independent stress trials to ensure compliance with strict building safety mandates. When specialized factories construct top-tier network floor systems, deploying advanced automated laser cutting lines minimizes waste and maintains dimensional precision across all bespoke sizes. By analyzing these complex factory workflows beforehand, engineering consultancies can easily protect corporate buyers from unexpected project complications.
Regulatory Engineering Benchmarks and Global Building Standardization Systems
According to formal structural performance criteria published by global commercial architecture networks like the European Committee for Standardization, maintaining strict adherence to structural loading tolerances is a mandatory rule for modern office layouts. Senior building compliance consultants constantly point out that using unverified floor panels in high-traffic data centers completely breaks structural safety margins, which is why researching how does customization affect the lead time and cost remains a critical phase during initial project design. Official engineering manuals explicitly state that facility managers must verify dynamic load classifications, ensuring you monitor how does customization affect the lead time and cost to keep a highly predictable budget across extensive multinational commercial developments. Structural engineering specialists frequently note that choosing certified premium materials prevents premature system degradation while keeping your corporate workspace fully compliant with international safety codes. Adhering to these rigorous global production parameters allows facility development directors to ensure total structural reliability and pass every regulatory inspection.
Systematic Application and Deployment Phases for Tailored Floor Systems
Executing a highly reliable and completely stable raised floor deployment involves following a clear sequence of practical preparation steps to keep your workspace safe across decades of continuous operation. Installation crews should always perform a thorough understructure leveling check on the bare concrete subfloor before securing adjustable steel pedestals, allowing them to adjust to custom height variables without introducing structural wobbling into the active office layout. When positioning tailored finishes like premium wood-core tiles or specialized ventilation panels, utilizing precise laser tracking lines ensures that the grid blocks lock together tightly without putting uneven stress on individual corner supports. Securing your structural data sheets with clear digital floor maps stabilizes future network maintenance loops, allowing your infrastructure framework to survive long field updates smoothly. Understanding these small practical application details ensures that onsite project technicians build resilient underfloor distribution networks that handle heavy equipment loads.
Advanced Structural Engineering for Premium Commercial Access Networks
Achieving an exceptionally quiet, perfectly aligned, and completely optimized raised floor setup ultimately depends on sourcing your modular materials from a trusted manufacturing pioneer focused on strict quality metrics. This is exactly where our advanced raised access solutions at Senmai Flooring deliver immense value, providing top-tier steel encapsulated panels, high-density calcium sulfate structures, and specialized tailored finishes engineered to help you determine how does customization affect the lead time and cost while upgrading your corporate workspace. When international developers deploy our premium structural floor systems, they experience highly consistent load tolerances and unmatched durability that allows for effortless integration into high-demand data centers and modern office hubs worldwide. Our comprehensive commercial portfolio features precision-molded steel components, eco-friendly core materials, and advanced acoustic dampening coatings, making it simpler than ever to maintain structural integrity under any structural conditions. Relying on our specialized production capabilities ensures your facility upgrades pass every strict building audit with absolute perfection.
Table of Contents
- Ground Realities from Complex Commercial Floor Infrastructure Operations
- Production Logistics and Technical Operational Factors of Surface Modifications
- Regulatory Engineering Benchmarks and Global Building Standardization Systems
- Systematic Application and Deployment Phases for Tailored Floor Systems
- Advanced Structural Engineering for Premium Commercial Access Networks