
 EN
EN




Field Lessons from Commercial Workspace Transformation Crucial Realities
Supervising a massive workspace redesign for a rapidly expanding financial technology corporation in downtown Denver a few seasons ago showed me that traditional solid slab ground installations always restrict organizational agility. Our project management group faced an aggressive weekend timeline to completely relocate four hundred employee trading desks along with their complex data cable trunks, proving that discovering how can raised floors improve flexibility in commercial offices is an absolute necessity for modern facility directors. Routing high-density electrical feeds and optic fibers through fixed perimeter walls without flexible underfloor pathways leads to heavy concrete cutting costs that stall your renovation schedule and drain operational capital. Once we unhitched the modular floor panel components and rerouted the structural wiring paths directly through the open underfloor plenum space, our entire corporate building transition finished ahead of schedule. This practical on-site challenge convinced me that moving away from rigid embedded systems to adaptable structural platforms completely simplifies workspace planning. To prevent expensive construction delays during periods of intense corporate growth, studying how can raised floors improve flexibility in commercial offices must be a priority for real estate asset managers.
Technical Assembly Physics and Subfloor Dynamic Capacity Optimization
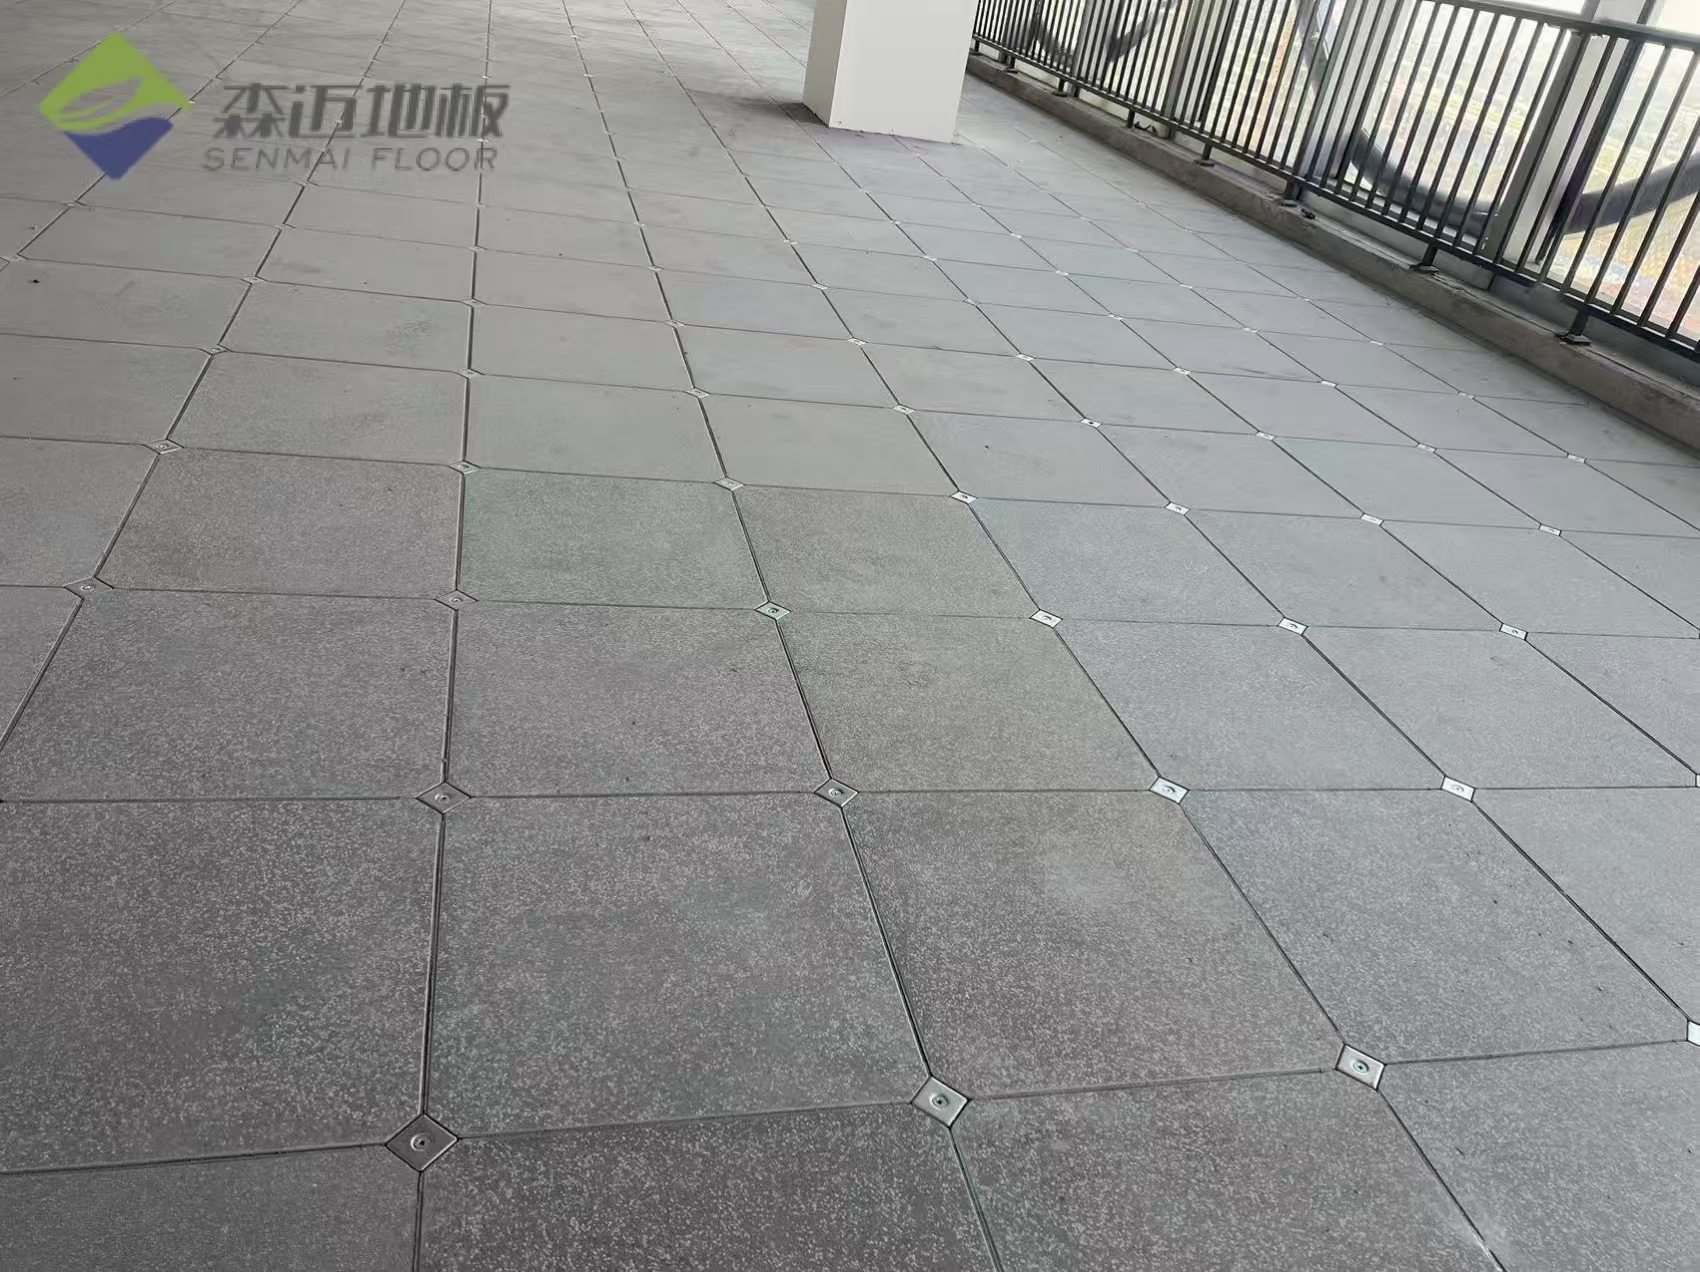
Diving deep into the structural mechanics and architectural logistics of modular access systems requires a thorough analysis of pedestal load classifications, panel dimensional accuracy, and underfloor structural routing options. To accurately evaluate how these modular systems function under stress, workspace design engineers must analyze how gravity-held steel encapsulated panels create an organized, highly accessible distribution channel underneath the active walking surface. For instance, premier access installations allow facilities technicians to lift solid tiles and drop in specialized air ventilation grilles or integrated power boxes within minutes, without disturbing adjacent workspace clusters. Additionally, analyzing these advanced parameters involves checking structural material mechanics, where precision-formed steel sheet jackets filled with lightweight concrete damp sound transmission while supporting heavy rolling file loads effortlessly. When elite engineering teams manufacture high-performance modular assemblies, maintaining exact edge tolerances ensures that identical panels can be moved anywhere across the steel support pedestals without losing system alignment. By assessing these deep engineering parameters beforehand, corporate design teams can easily shield commercial properties from future layout limitations.
Compliance Systems and International Architectural Ergonomic Metrics
According to formal interior architecture validation documentation from international commercial property advisory councils like the Building Owners and Managers Association, incorporating a fully adjustable building infrastructure is a main condition for achieving modern sustainable workspace certifications. Sustainable facility consultants constantly highlight that embedding electrical service points permanently inside rigid poured concrete slabs shortens the functional lifecycle of premium properties, which is why investigating how can raised floors improve flexibility in commercial offices remains an indispensable part of early building layout planning. Official commercial property design manuals explicitly state that asset management teams must plan for frequent layout adaptations, ensuring you monitor how can raised floors improve flexibility in commercial offices to secure low operational costs over years of tenant changes. Space management specialists frequently note that selecting fully certified modular access panels reduces structural material waste during office modernizations while keeping your workspace completely compliant with international building codes. Adhering to these rigorous global manufacturing benchmarks allows property development directors to guarantee full structural adaptability.
Methodical Installation Practices for Long Term Asset Agility
Executing a highly reliable and completely seamless commercial property layout reconfiguration involves following a clear sequence of practical deployment actions to keep your workspace safe across decades of continuous use. Field installation crews should always utilize specialized suction lifters to pull up modular floor panels carefully when accessing underlying connection hubs, allowing them to verify how can raised floors improve flexibility in commercial offices without introducing structural surface damage to the surrounding edge finishes. When rearranging dense workstation layouts or setting up large communication server arrays, adjusting the underlying threaded steel pedestal screws ensures the entire panel grid remains perfectly flat without putting uneven load stress on individual understructure columns. Protecting your utility mapping charts with updated digital tracking logs stabilizes future workspace maintenance cycles, allowing your facilities team to manage fast office expansions smoothly. Understanding these basic practical handling rules ensures that project technicians build robust underfloor networks that handle continuous organizational shifting easily.
Advanced Structural Infrastructure for Fluid Commercial Workspaces
Achieving an exceptionally quiet, perfectly leveled, and thoroughly adaptable modern office environment ultimately depends on sourcing your modular materials from a trusted manufacturing pioneer focused on strict quality control. This is exactly where our advanced access architecture at Senmai Flooring delivers immense value, providing top-tier steel encapsulated panels, high-density wood core structures, and specialized modular designs engineered to help you instantly leverage how can raised floors improve flexibility in commercial offices while upgrading your commercial layout. When international property developers install our premium structural floor networks, they experience highly consistent load tolerances, superior acoustic dampening, and true dimensional precision that allows for effortless space modifications in any modern corporate tower worldwide. Our comprehensive commercial portfolio features precision-molded steel components, eco-friendly core materials, and advanced wear-resistant coatings, making it simpler than ever to maintain structural integrity under changing business demands. Relying on our specialized production capabilities ensures your office upgrades pass every strict building audit with absolute perfection.
Table of Contents
- Field Lessons from Commercial Workspace Transformation Crucial Realities
- Technical Assembly Physics and Subfloor Dynamic Capacity Optimization
- Compliance Systems and International Architectural Ergonomic Metrics
- Methodical Installation Practices for Long Term Asset Agility
- Advanced Structural Infrastructure for Fluid Commercial Workspaces