
 EN




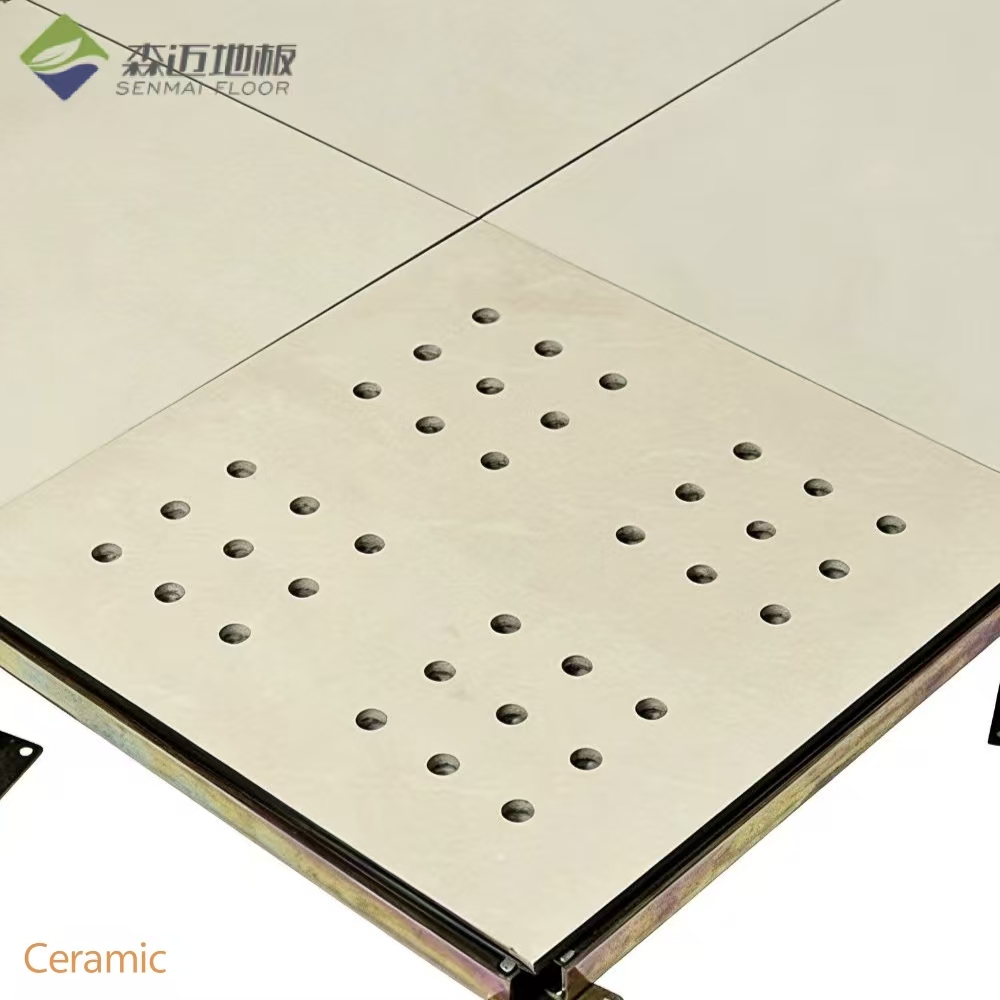
Upfront Investment in Commercial Office Room Raised Floor Systems
The upfront investment includes three cost layers: materials, labor, and integration. Understanding these layers helps facility managers compare bids accurately.
Material, labor, and integration costs per square meter
Material costs range from $50 to $120 per square meter for standard steel panels; high-performance composite panels with cementitious or woodcore fill cost $80 to $180 per square meter. Labor and installation—including pedestal layout, panel cutting, and leveling—add $30 to $70 per square meter. Integration with power, voice/data cabling, and HVAC distribution contributes another $20 to $50 per square meter. According to the 2023 global interior fit-out cost benchmark, average total installed costs fall between $100 and $300 per square meter before structural adjustments. Finish upgrades—such as high-pressure laminate, rubber, or anti-static vinyl—add $15 to $35 per square meter, while floor boxes, grommets, and cable trays add $10 to $25 per square meter. Projects with tight floor-to-ceiling heights may require low-profile systems, increasing material costs by 10–15%. Early coordination with electrical, mechanical, and IT trades minimizes rework and keeps total cost near the lower end of the range. In speculative office developments, landlords often amortize these upfront costs over the first lease term rather than charging tenants directly.
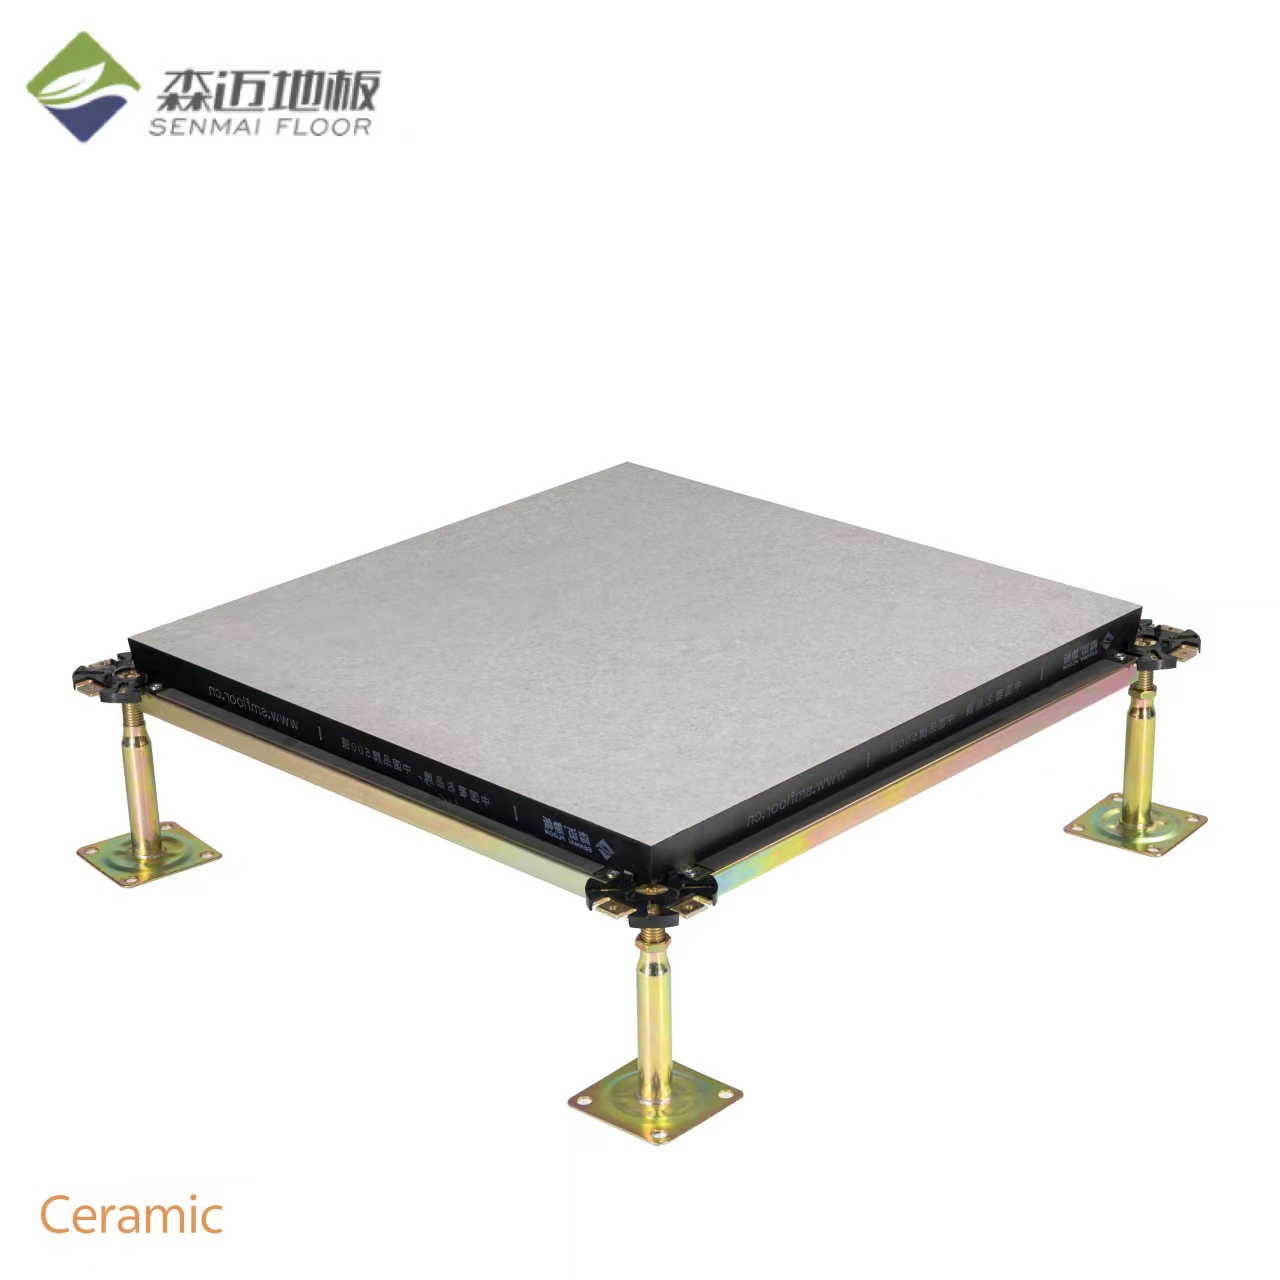
Cost variability by panel type (steel vs. composite) and height requirements
Steel panels represent the lowest material cost tier but frequently require supplemental acoustic dampening in open-plan areas. Composite panels—featuring a cementitious core—deliver higher load ratings and reduced deflection, typically costing 40–60% more than steel. Height requirements drive the next major cost shift: a standard 150 mm void supports basic cable management at baseline pricing, while raising the floor to 300 mm or more—common for underfloor air distribution (UFAD)—increases pedestal length, bracing, and cutout labor by 20–30%.
| Cost driver | Typical impact |
|---|---|
| Steel panel material | $50–$120 per m² |
| Composite panel material | $80–$180 per m² |
| Low height (<200 mm) | Baseline cable management |
| High height (>300 mm) | +20–30% for UFAD-ready pedestals and bracing |
This table clarifies how panel choice and floor height influence upfront investment.
Tangible ROI Drivers of Commercial Office Room Raised Floor Installation
A commercial office room raised floor system shifts cost from fixed construction to flexible operations. The initial outlay is only one part of the equation. Real returns appear when tenant changes, staff movement, and HVAC adjustments no longer require slab-level demolition or ceiling rewiring. Three measurable drivers usually dominate the business case.
Reduced tenant fit-out time and associated cost savings
Raised floor systems cut tenant fit-out schedules by 20% to 35% because power, voice, and data cabling can be routed beneath panels without core drilling or overhead tray work. Industry benchmarks indicate that every week of accelerated occupancy in a 10,000-square-foot lease saves $2,000 to $5,000 in avoided rent and operating costs. Faster fit-outs also reduce contractor supervision, security, and temporary facility expenses. In multi-tenant buildings, the shared underfloor cavity allows new occupants to reuse existing floor boxes and air terminals—cutting finish waste by up to 15 tonnes per floor renovation, per 2022 waste audits. For a typical headquarters fit-out, this translates to $80,000 to $150,000 in total savings before the first lease year ends. These gains compound when leasing agents market shorter downtime as a competitive advantage.
Annual relocation and reconfiguration cost savings from flexible space utilization
In conventional offices, moving a 10-person team often requires new floor cores, cable trays, and patching—costing $150 to $300 per workstation per move. With raised floors, that drops to $30 to $80 per workstation, as panels lift easily and modular power connections snap into place. An organization reconfiguring 20% of its workstations annually may save $18,000 to $44,000 per 100 workstations. A single 2,000-square-foot reconfiguration can be completed over a weekend instead of two weeks—avoiding $10,000 to $25,000 in lost productivity. These savings recur with every department expansion, hot-desking adjustment, or hybrid-workspace realignment—representing not a one-time capital saving but a permanent reduction in operational churn.
Energy efficiency gains via underfloor air distribution (UFAD) and HVAC optimization
Underfloor air distribution (UFAD) delivers conditioned air through floor plenums instead of overhead ducts, reducing cooling load and fan energy. Peer-reviewed field studies show UFAD systems can cut HVAC energy use by 10% to 18% in open-plan offices when paired with demand-controlled ventilation. Because air is supplied at floor level, occupants experience improved thermal comfort and often tolerate higher setpoints—adding another 2% to 5% in cooling savings. For a 50,000-square-foot office, annual utility reductions range from $12,000 to $28,000. Over a 15-year lifecycle, these recurring savings help offset the initial access floor premium and strengthen net operating income.
Strategic Market Advantages of Commercial Office Room Raised Floor Systems
Rental premium for Grade A offices with raised floors — leasing data insights
In premium markets, a commercial office room raised floor acts as a quiet but powerful leasing signal. Leading property consultancies reported in 2023 that Grade A offices with accessible raised floors achieve rental premiums of 5–8% over otherwise comparable buildings. This gap reflects tenant expectations for faster fit-outs, cleaner technology distribution, and lower churn costs. Leasing agents often position raised floors as flexible infrastructure—enabling prospective tenants to visualize rapid reconfiguration without structural intervention. Landlords benefit from shorter vacancy periods: spaces with preinstalled raised flooring attract tenants requiring frequent layout changes, such as trading floors, technology hubs, and consulting firms. As a result, the initial capital outlay is partially recovered through stronger lease rates and longer tenant retention—reinforcing the strategic value of raised floor systems in competitive office portfolios.
FAQs
What are the material costs for commercial office raised floor systems?
Material costs range between $50 and $120 per square meter for steel panels and $80 to $180 per square meter for composite panels.
How do raised floor systems reduce tenant fit-out costs?
They expedite the fit-out process by enabling underfloor routing for power, voice, and data cabling. This eliminates overhead work, reducing time and expenses significantly.
What is the ROI of underfloor air distribution (UFAD) systems?
UFAD systems can reduce HVAC energy use by 10% to 18%, delivering annual savings of $12,000 to $28,000 for a 50,000-square-foot office.
Do raised floor systems add value to office spaces?
Yes, Grade A offices with raised floor systems often secure rental premiums of 5–8% and attract tenants seeking flexibility and energy efficiency.